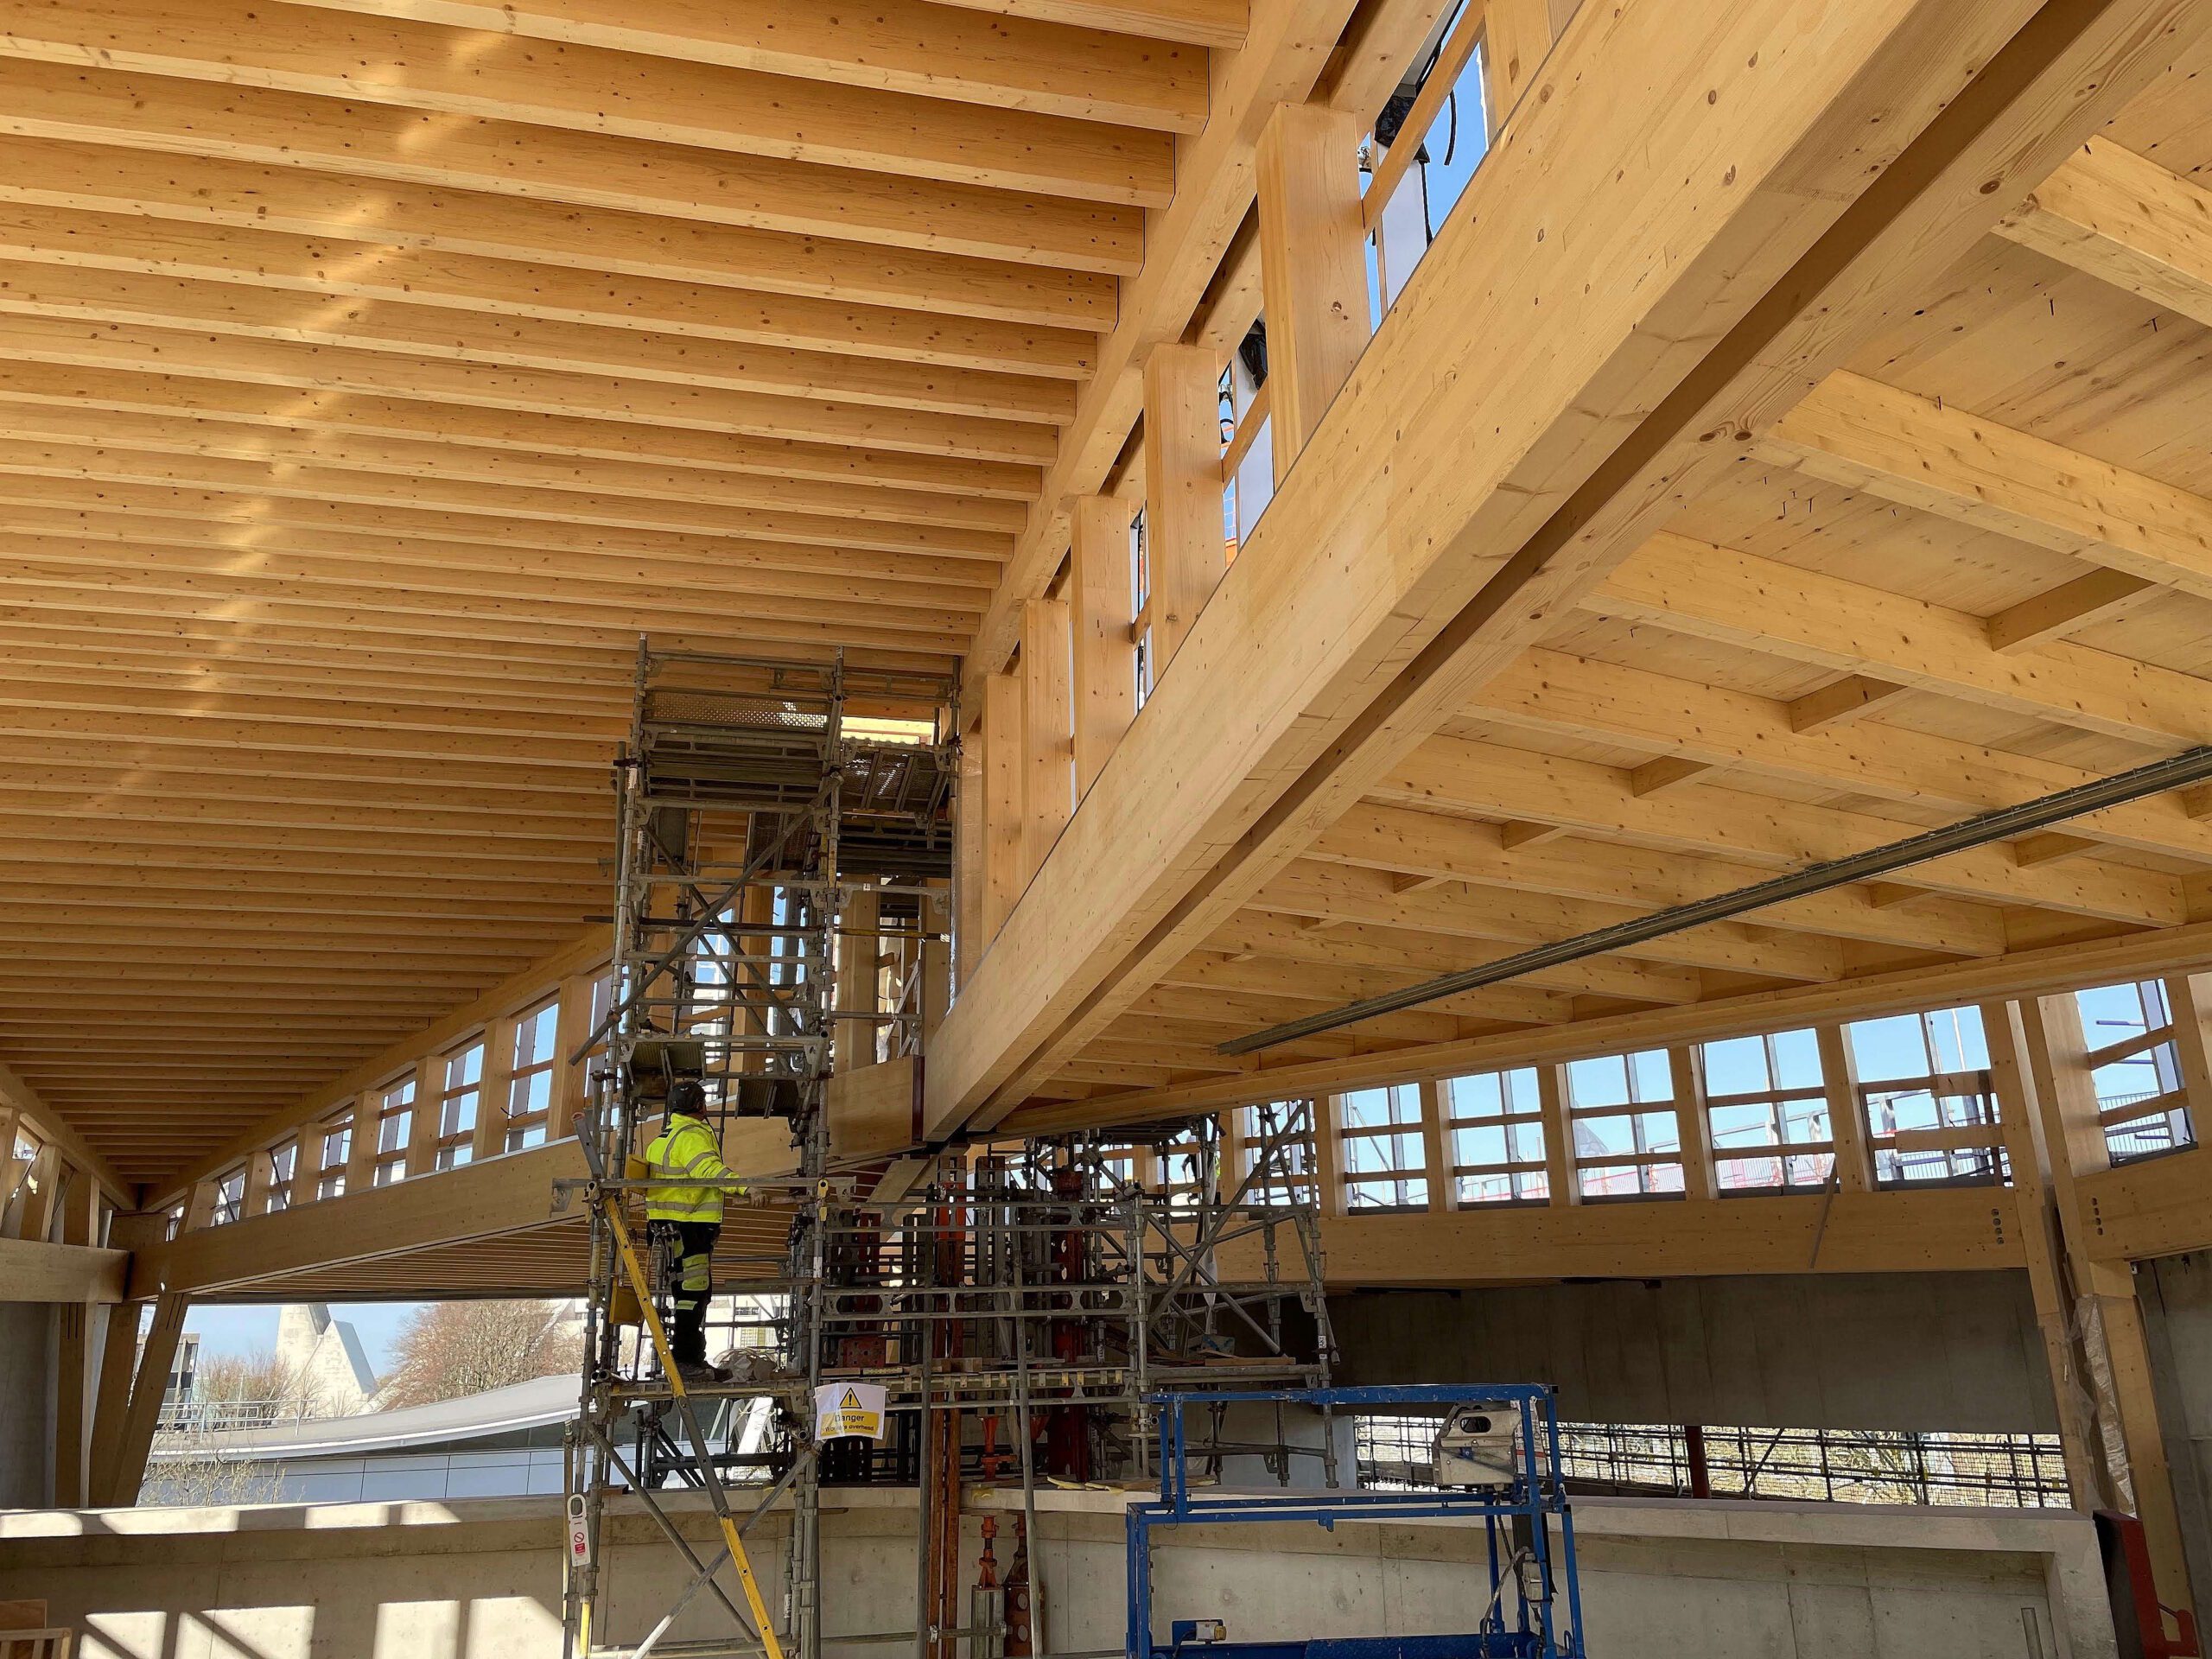
When tasked with designing a roof structure for one of the UK’s leading architecture schools, the challenge was as inspiring as it was complex. A 30-metre span of intersecting timber trusses formed the centrepiece of the new building at the Liverpool School of Architecture.
Working in close collaboration with Constructional Timber, AKTII (the project engineer), and the acclaimed architects O’Donnell & Tuomey, Tamarind Engineering took on the detailed design of the glulam roof and its intricate connections. The result is a visually striking structure that, at first glance, resembles a Vierendeel truss system. However, due to the inherently low stiffness of timber connections, true Vierendeel action is limited—an important nuance in the structural behaviour.
One of the most technically demanding aspects was the use of glued-in rods. These are not covered by the current BS EN 1995 timber design code, making their application a challenge. Fortunately, the newer BS EN 17334 standard has begun to address this gap, offering a framework for integrating glued-in rods into Eurocode-compliant designs.
Despite the available literature and evolving standards, the Tamarind Engineering team felt that empirical testing was essential for such critical connections. With support from Professor Wen-Shao Chang of Lincoln University, a rigorous program of pre-production tension and shear tests was conducted on single rods at Lucideon in Stoke on Trent. These tests provided the characteristic values needed for design and were further validated by proof tests on the installed rods—ensuring confidence in the performance of the connections under real-world conditions.
This project exemplifies how architectural ambition and engineering precision can come together to push the boundaries of timber construction. It’s a testament to collaboration, innovation, and the pursuit of excellence in structural design.
Client: Constructional Timber (Manufacturers) Limited
Architect: O’Donnell + Tuomey