
Liverpool University School of Architecture Roof

When tasked with designing a roof structure for one of the UK’s leading architecture schools, the challenge was as inspiring as it was complex. A 30-metre span of intersecting timber trusses formed the centrepiece of the new building at the Liverpool School of Architecture. Working in close collaboration with Constructional Timber, AKTII (the project engineer), […]
Castle Meadows Campus: Timber Mezzanine
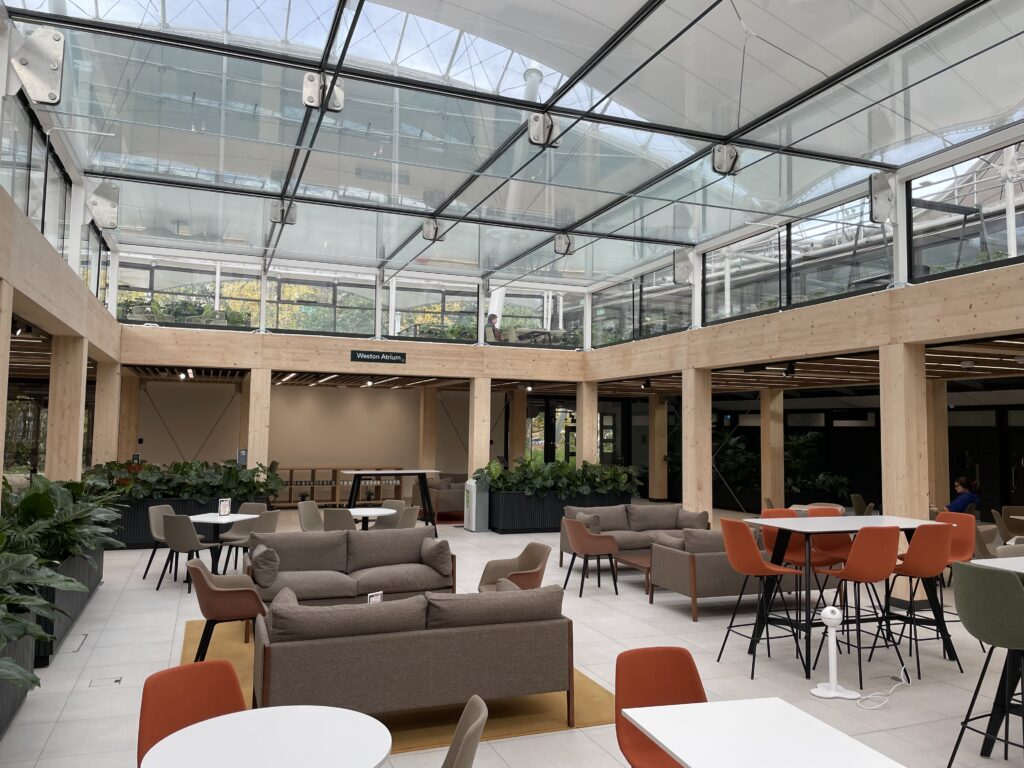
We jumped at the chance to be involved in a project so close to our office. As part of the conversion of the old HMRC Amenities building for Nottingham University, Constructional Timber asked us to carry out the timber connection design for the new glulam and cross-laminated timber mezzanine floor. We’re pleased with how it […]
Schwarzman Centre for the Humanities: Timber Dome

Client – Timber dome: Constructional Timber (Manufacturers) Limited Client – brise soleil and erection: Novum Structures The centrepiece of the new Schwarzman Humanities Centre at Oxford University is the central domed skylight. Tamarind Engineering were asked to carry out the detailed structural design of the oak dome and develop a suite of details that responded […]
University of West of England roof

Client: Constructional Timber (Manufacturers) Limited The is a lovely roof, quite simple at first glance: a set of glulam beams spanning over an atrium space and supporting steel and cross-laminated timber northlights. The project engineer designed the beams and left the design of the cross-laminated timber panels and connections to the specialist. Constructional Timber asked […]
Birkbeck College

Client: B&K Structures Erecting a steel and CLT building on top of a 5-storey masonry building was never going to be a simple exercise. The big issues were connecting elements of different materials together and resisting lateral spread of the walls. Using our experience, we simplified the structure by changing the roof from a series of […]
Benenden School Centenary Hall timber roof

Client: Constructional Timber ( Manufacturers) Limited This Wood Award winning project is a curved roof formed by reciprocally supported members conceived by Holloway Studio. The project engineer had the member design; but to deliver it our client needed a connection design that could cope with the forces and the geometry at every point in the […]
MFRA Training and Development centre

Client: Constructional Timber (Manufacturers) Limited The client needed to deliver this project but was struggling with cost. Tamarind Engineering proposed a change which reduced costs, simplified the structure and achieved the architects vision. By introducing a simple cross-laminated timber roof deck into this project the need for purlins, plan bracing and cantilever steelwork was removed, […]